
Waterfront
Address
24 West Oxbow Road, Charlemont, MA
Price
$ 1,150,000
Property Attributes
- MLS#73424606
- TypeSingle Family
- Listing Status Active
- CountyFRANKLIN
- CityCharlemont
- AreaEast Charlemont
- Zip01339
- StyleColonial
- Year Built1900
- Taxes$ 18325
- Price$ 1,150,000
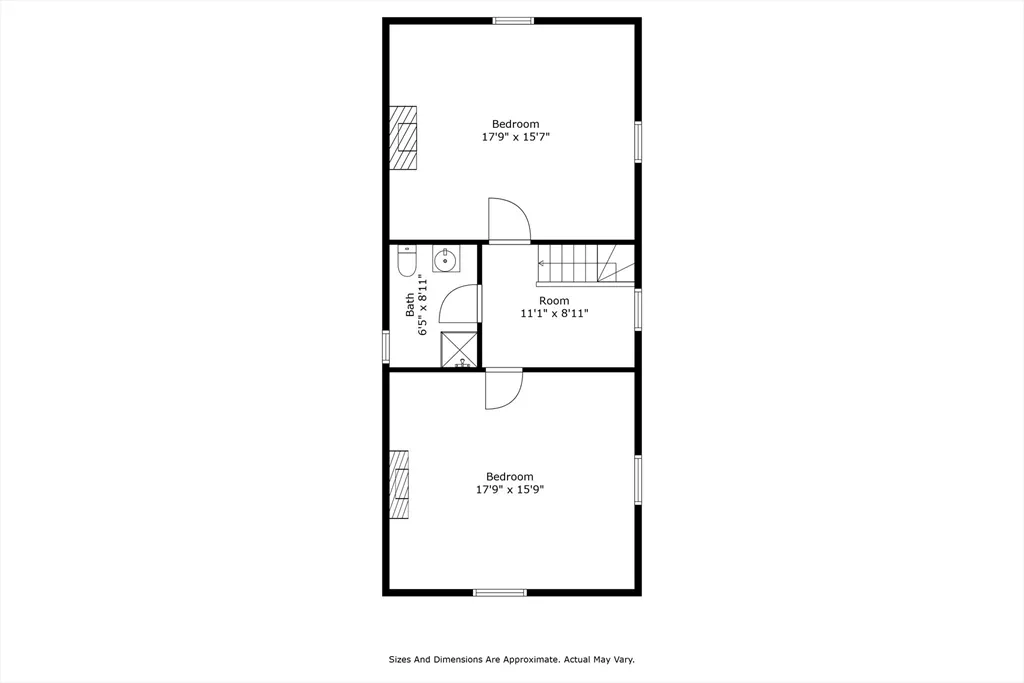
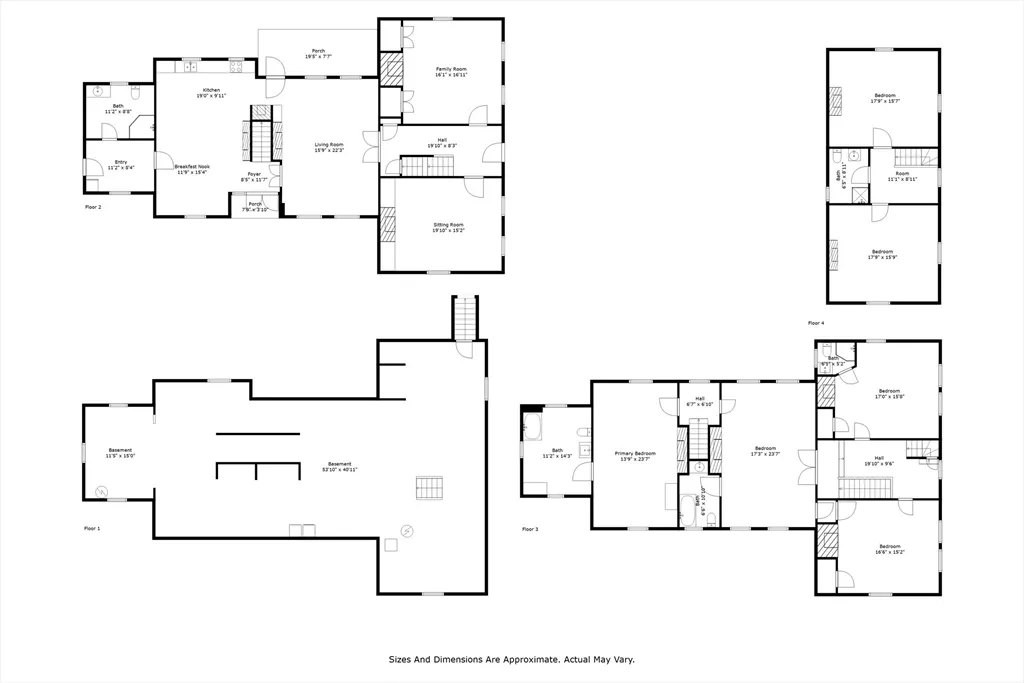
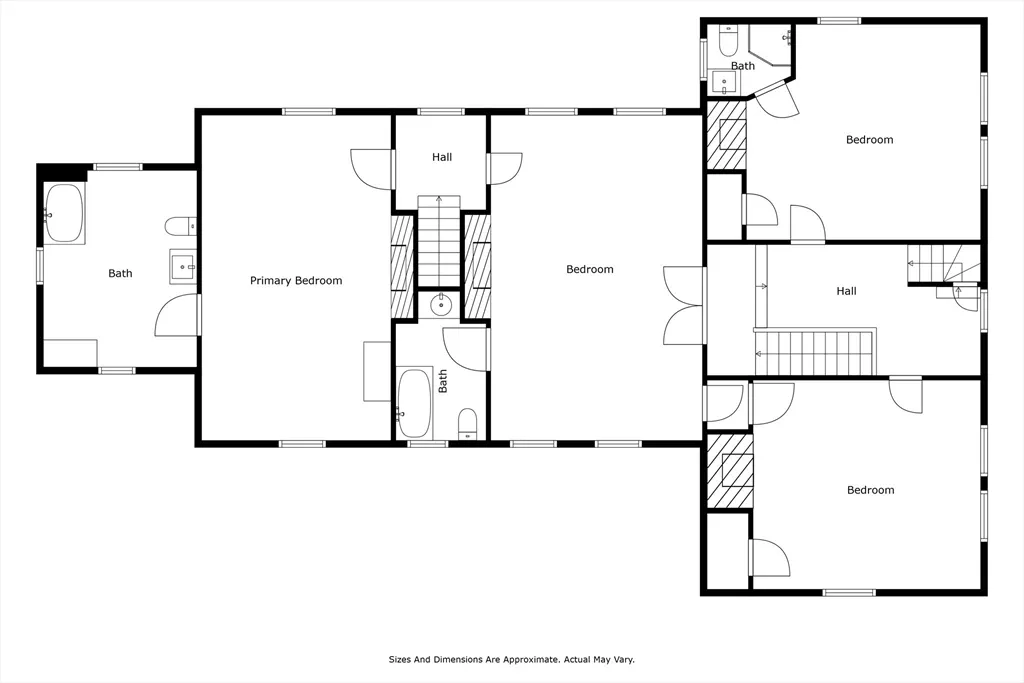
- Bedrooms6
- Full Bathrooms5
- Half Bathrooms0
- Sqr Footage4473
- Lot Size53 Acres
Data Source:
Massachusetts MLS Property Info Network (MLSPIN)
Property Description
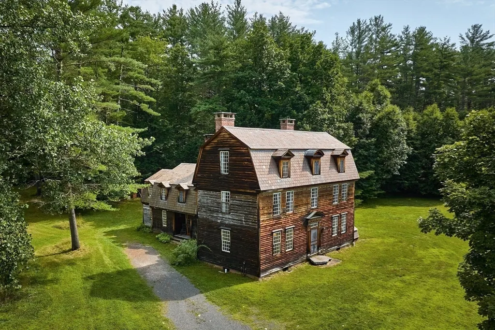
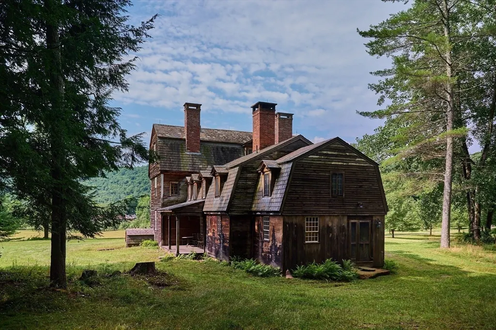
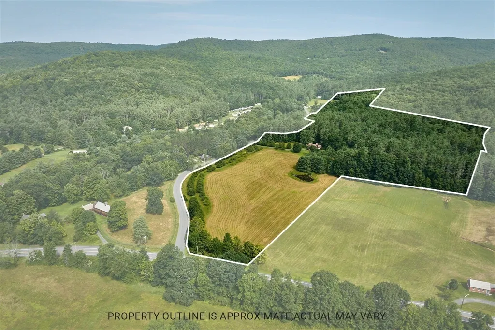
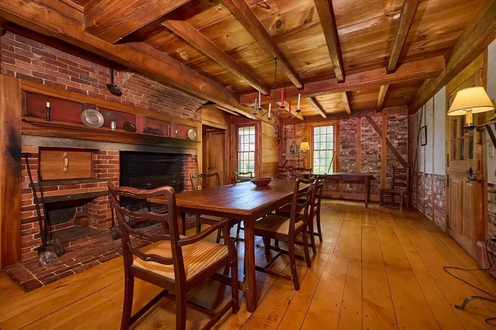
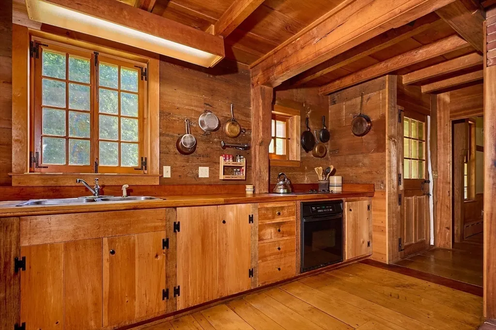
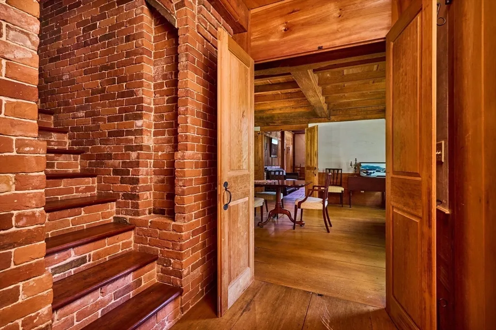
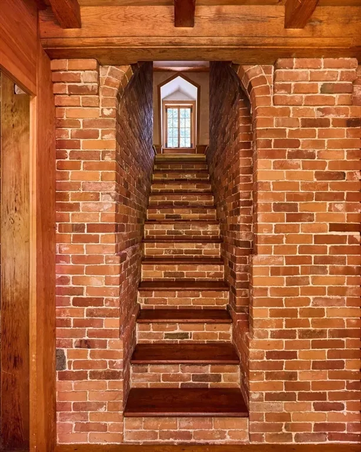
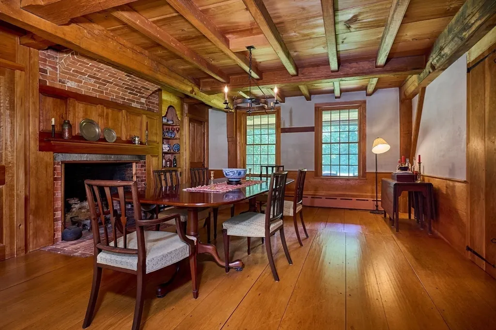
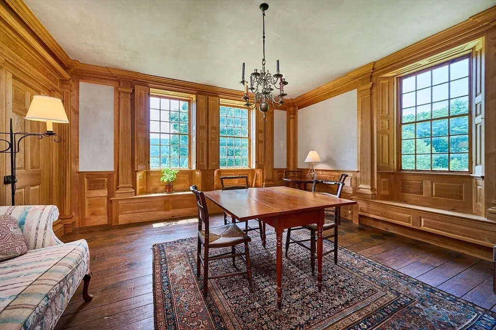
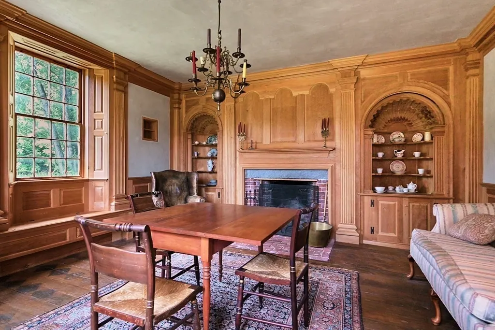
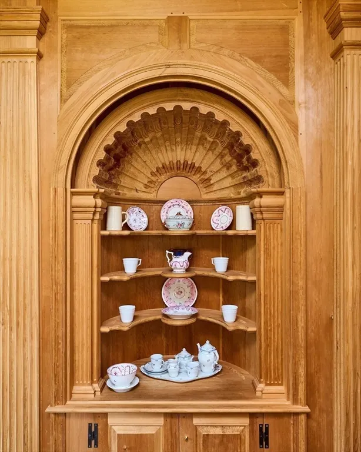
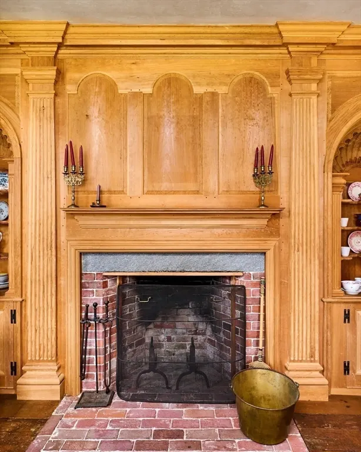
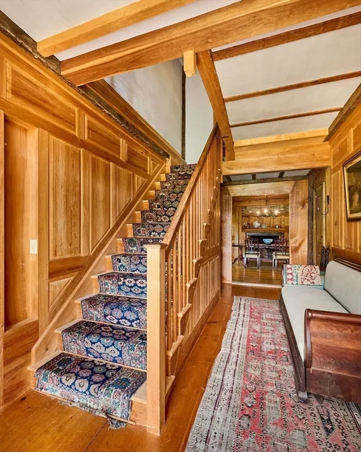
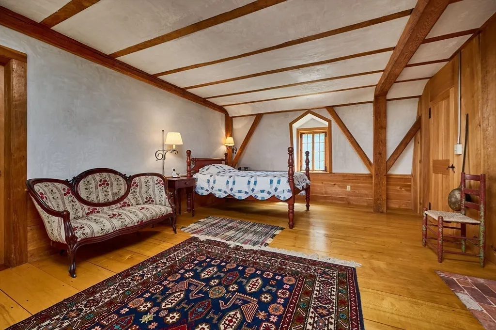
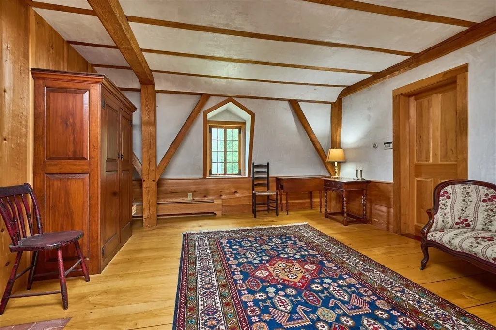
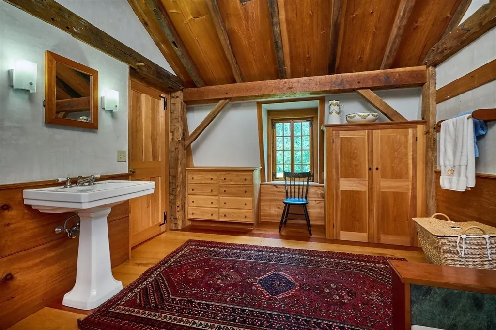
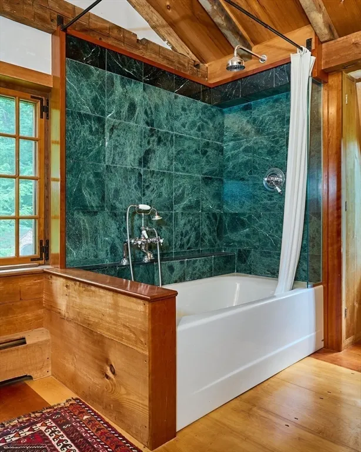
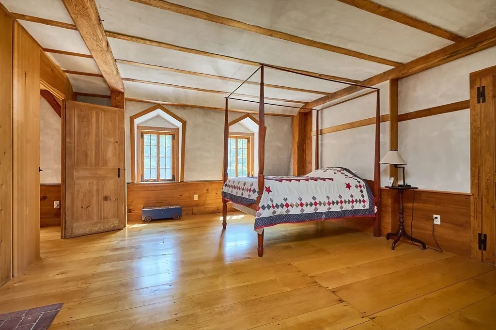
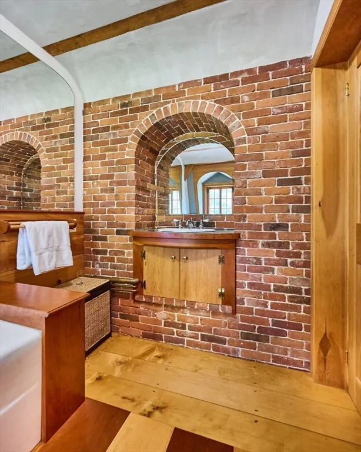
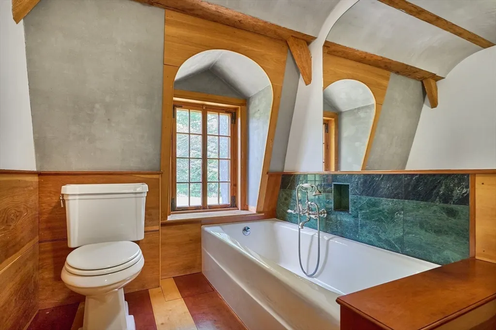
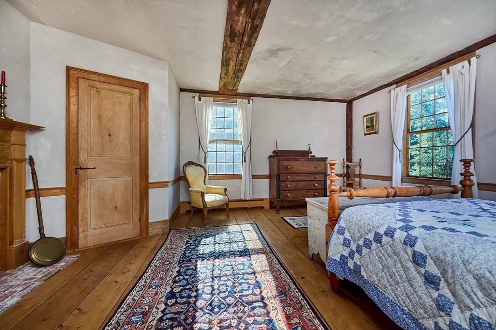
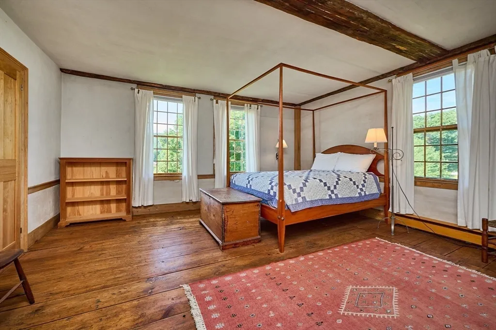
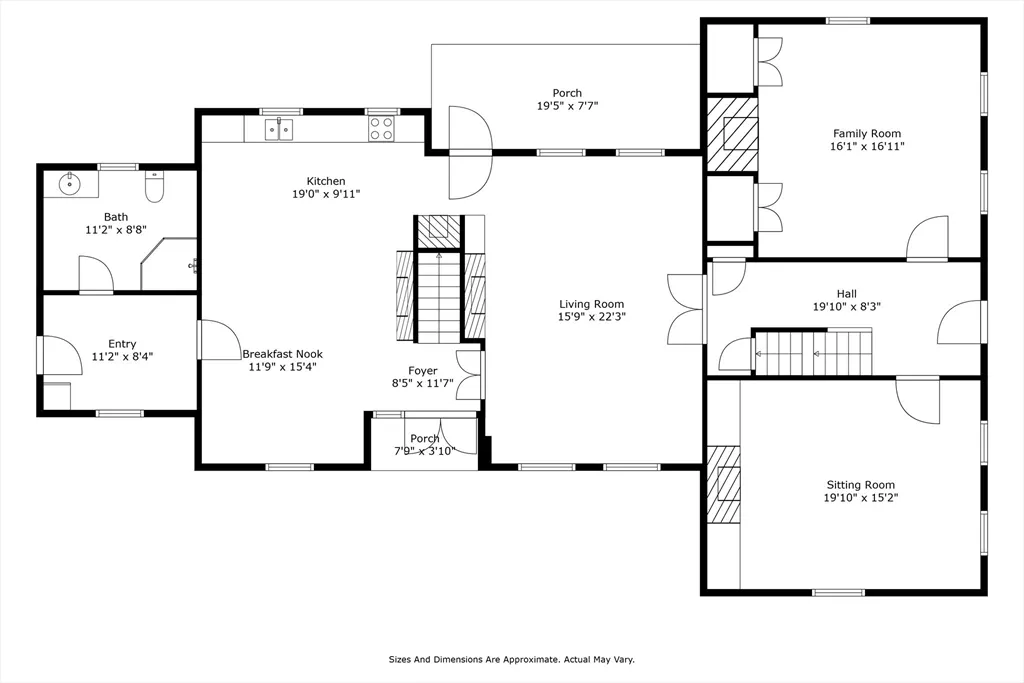
Unique, Gambrel Colonial Timber Frame, is a Masterpiece of exceptional detail, boasting museum-grade, reproduction-quality construction. Master carpenter and Architectural Wood Worker, Arnold Jones played a meticulous role in the reproduction construction of the home over a 20-year period. Employing original hand-made techniques, such as chamfered exposed beams, carved shell cupboards, noting raised panel walls, wainscot, doors and shutters have authentic mortise and tenon joinery secured with wooden pegs. The property features high-level masonry, including an arched brick ceiling over the staircase, period doghouse dormers, transom windows, custom doors, wide plank flooring, and reproduction hardware. With 10 fireplaces, a brick cooking oven, the home exudes quality craftsmanship. Offering 6 bedrooms, 5 baths, (3 are en-suite bedrooms), the Estate sits on 55 acres w ponds, meadows, woodlands & a fruit orchard. Located along the scenic Mohawk Trail, famous for four-season recreation.
| Elementary School | Middle School | High School |
|---|---|---|
| Hawlemont Elementary School | Mohawk Middle School | Mohawk High School |
| Price History | |
|---|---|
| 9/2/2025 | Listed $1,200,000 |
| 6/8/2026 | 5$1,150,000 |
General Features
| Sewer | Private Sewer |
|---|---|
| Heating | Baseboard,Radiant,Oil,Wood,Fireplace |
| Cooling | None |
| Utilities | for Electric Range,for Electric Dryer,Washer Hookup |
| Roof | Slate |
| Appliances | Range,Refrigerator,Washer,Dryer |
| Zoning | R1 |
| Patio/Porch Features | Porch |
| Architectural Style | Colonial |
| Security Features | Security System |
| Construction Materials | Frame,Post & Beam |
| Year Built | 1900 |
| Electric | Circuit Breakers |
| View | Scenic View(s) |
| Property Subtype | Single Family Residence |
| Tax Year | 2026 |
| Parcel Number | 3689358 |
| Waterfront Features | Waterfront,Pond,Frontage |
| Community Features | Shopping,Walk/Jog Trails,Conservation Area,Highway Access,House of Worship,Private School,Public School,Other |
| County | Franklin |
| Property Type | Residential |
| HOA | No |
| Garage Y/N | No |
| Waterview | Yes |
| Total Rooms | 11 |
| Full Baths | 5 |
| Status | Active |
| Directions | Mohawk Trail,Rt 2 to Charlemont,turn on West Oxbow Road. House on right |
| High School | Mohawk |
| City | Charlemont |
| Disclosures | Estate sale: Property to convey in Chapter 61A: Included in the sale are the following parcels: 24 West Oxbow Rd,Colonial House,Map 4 lots 52 & 54-1 / 55 acres per survey: |
| Senior Community Y/N | No |
| MLS Area | East Charlemont |
| Lot Size Units | Acres |
| Lot Size Square Feet | 2308680 |
| Elementary School | Hawlemont |
| Property Attached Y/N | No |
| Year Built Details | Approximate,Renovated Since,Unknown/Mixed |
| Tax Annual Amount | 18325 |
| Home Warranty Y/N | No |
| Middle/Junior High School | Mohawk |
| Building Area Units | Square Feet |
| Primary Bedroom Level | Second |
| Standard Status | Active |
| Year Built Source | Appraiser |
| Tax Assessed Value | 1019173 |
| Tax Lot | 52/54 |
| Certified Treated | Unknown |
Interior Features
| Interior Amenities | Bathroom,Bedroom,Mud Room,High Speed Internet |
|---|---|
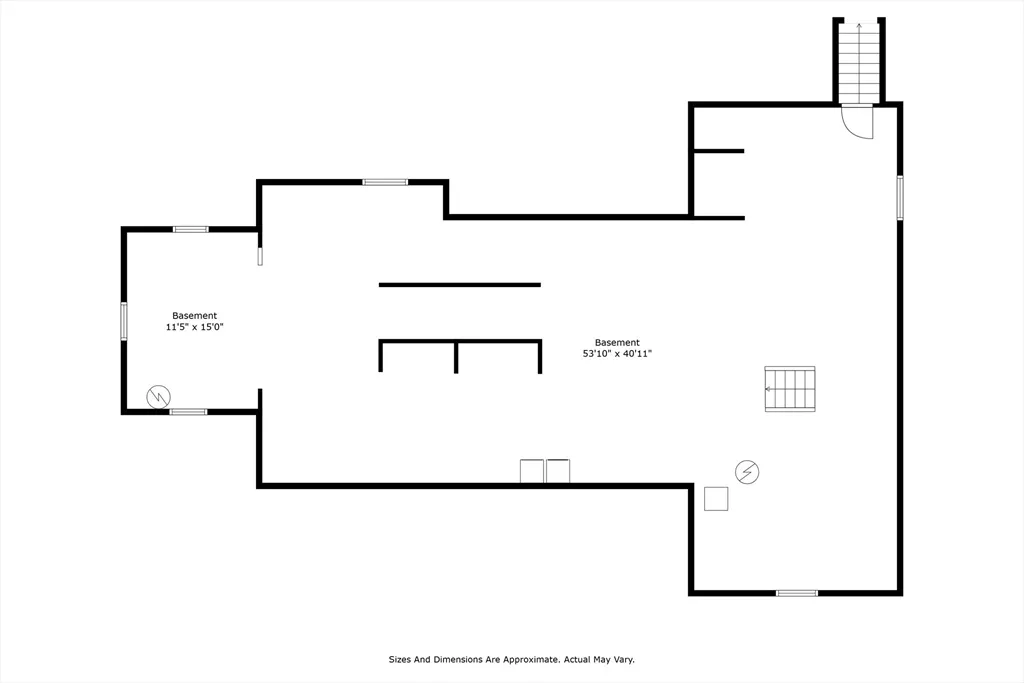
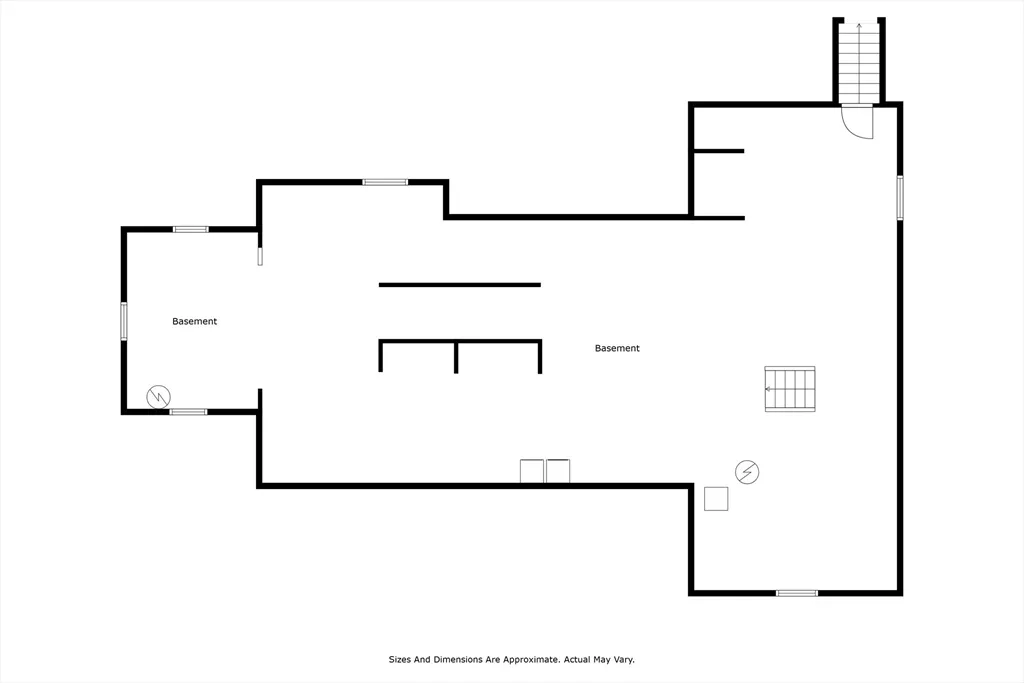
| Basement | Full,Walk-Out Access,Interior Entry,Concrete |
| Flooring | Wood,Tile,Flooring - Wood |
| Total Fireplaces | 10 |
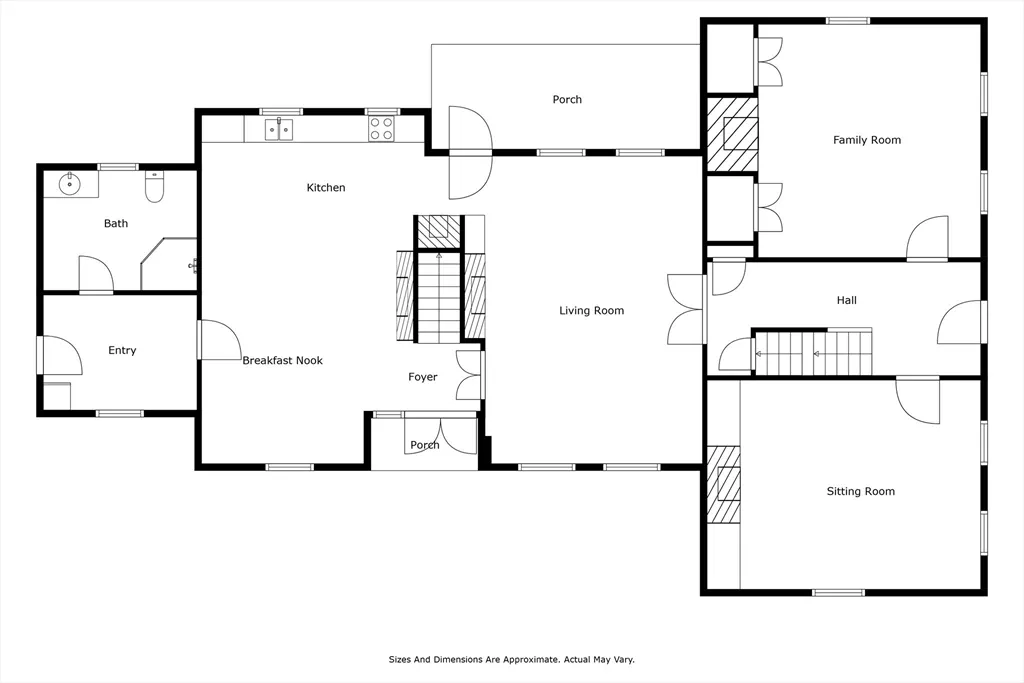
| Fireplace Features | Dining Room,Family Room,Kitchen,Living Room,Master Bedroom,Bedroom |
| Kitchen Level | First |
| Air Conditioning Y/N | No |
| Heating Y/N | Yes |
| Fireplace Y/N | Yes |
| Above Grade Finished Area | 4473 |
| Laundry Features | Flooring - Stone/Ceramic Tile,Exterior Access,In Basement,Electric Dryer Hookup,Washer Hookup |
| Total Bedrooms | 6 |
| Living Room Level | First |
| LivingAreaSource | Appraiser |
| Kitchen Features | Closet/Cabinets - Custom Built,Flooring - Wood |
| Total Baths | 5 |
| Primary Bathroom Features | Yes |
| Living Room Features | Closet/Cabinets - Custom Built,Flooring - Wood |
| Bedroom 4 Features | Fireplace,Flooring - Wood |
| Bedroom 3 Features | Bathroom - Full,Fireplace,Flooring - Wood |
| Bedroom 2 Features | Bathroom - Full,Flooring - Wood |
| Dining Room Features | Flooring - Wood |
| Primary Bedroom Features | Bathroom - Full,Flooring - Wood |
| Family Room Level | First |
| Family Room Features | Closet/Cabinets - Custom Built,Flooring - Wood |
| Dining Room Level | First |
| Bedroom 5 Level | Third |
| Bedroom 5 Features | Fireplace,Flooring - Wood |
| Bedroom 4 Level | Second |
| Bedroom 3 Level | Second |
| Second Bedroom Level | Second |
| Bathroom 1 Level | First |
| Bathroom 2 Level | Second |
| Bathroom 3 Level | Third |
Exterior Features
| Exterior Amenities | Porch,Fruit Trees,Garden,Horses Permitted |
|---|---|
| Parking Features | Off Street |
| Lot Features | Corner Lot,Wooded,Cleared,Farm,Level |
| Water Source | Private |
| Total Parking | 6 |
| Lot Size Area | 53 |
| Foundation Details | Concrete Perimeter,Stone,Brick/Mortar |
| Spa | No |
| Building Area Total | 4473 |
| Lot Size Acres | 53 |
| Road Surface Type | Paved |
| Waterfront Y/N | Yes |
| Road Frontage Type | Public |
| Road Responsibility | Public Maintained Road |
| Horse Y/N | Yes |
Amenities
- Foreclosure
- Views
- Short Sale
- New Construction
- Adult 55+
- Lease To Own
- No HOA Fees
- Furnished
- Primary On Main
- Air Conditioning
- Seller Finance
- Green
- Fixer Upper
- Horse
- Golf
- Fireplace
- Deck
- Garage
- Basement
- Pool
Property vs Single Family Average in 01339
Price
Taxes
Year Built
Visits
 Massachusetts MLS Property Info Network (MLSPIN) - The property listing data and information set forth herein were provided to MLS Property Information Network, Inc. from third party sources, including sellers, lessors and public records, and were compiled by MLS Property Information Network, Inc. The property listing data and information are for the personal, non commercial use of consumers having a good faith interest in purchasing or leasing listed properties of the type displayed to them and
 The data relating to real estate for sale on this website appears in part through the SMARTMLS Internet Data Exchange program, a voluntary cooperative exchange of property listing data between licensed real estate brokerage firms, and is provided by SMARTMLS through a licensing agreement. Listing information is from various brokers who participate in the SMARTMLS IDX program and not all listings may be visible on the site. The property information being provided on or through the website is for the
